Viniarnia home IV
|
DESCRIPTION: |
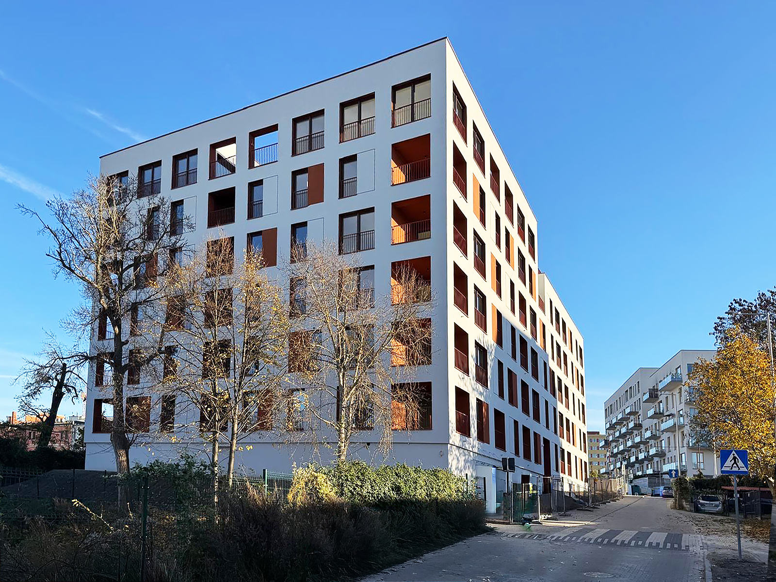
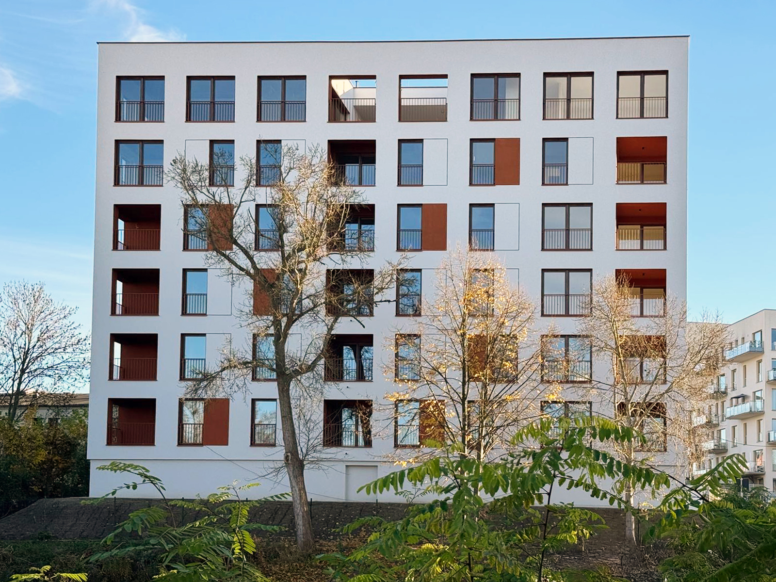
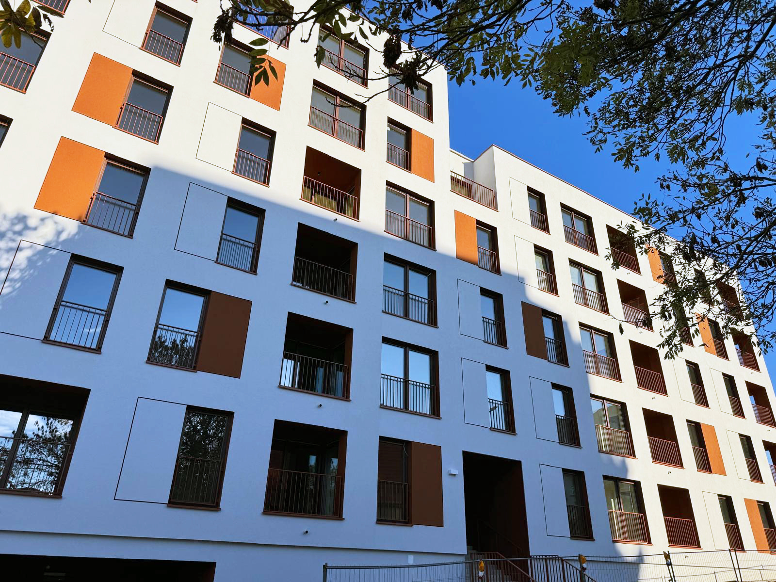
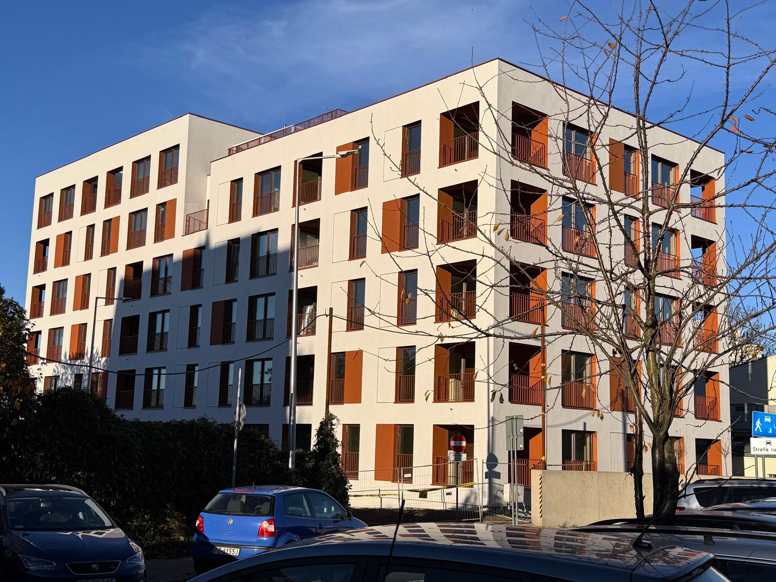
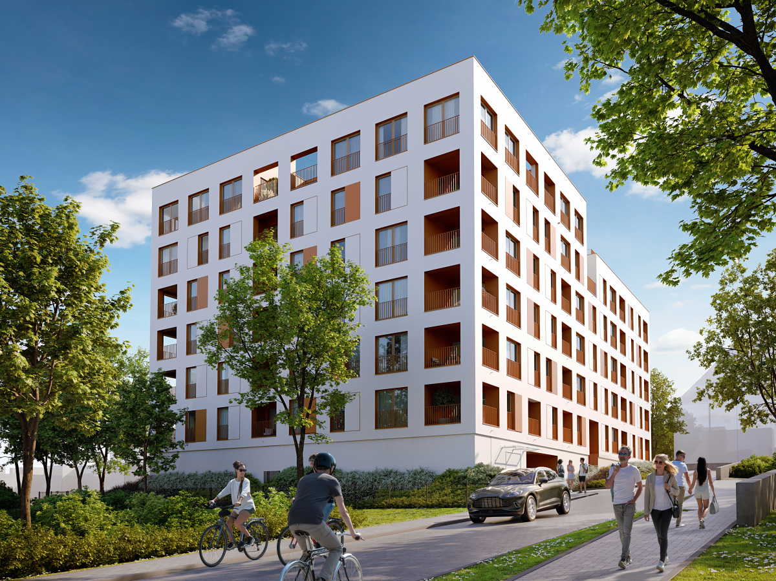
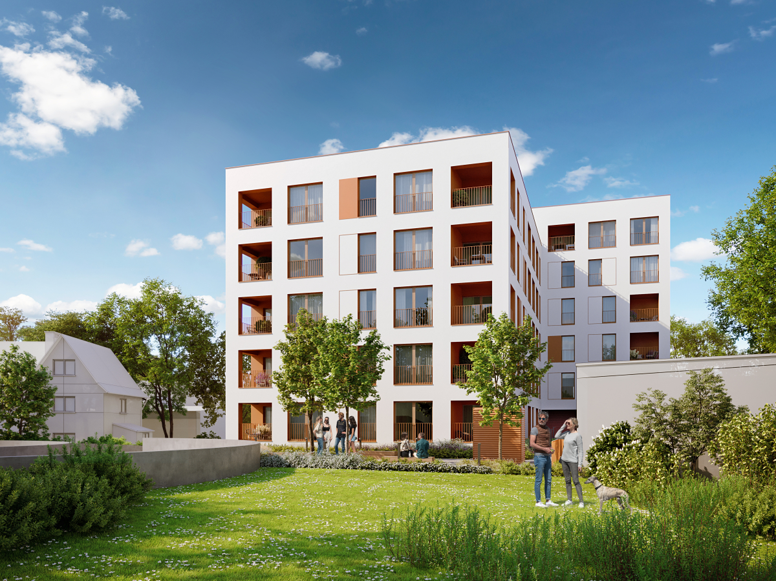
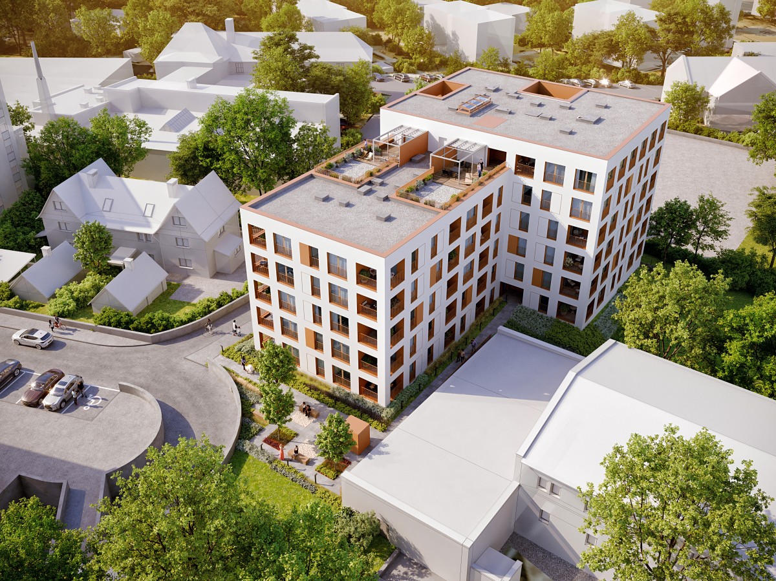
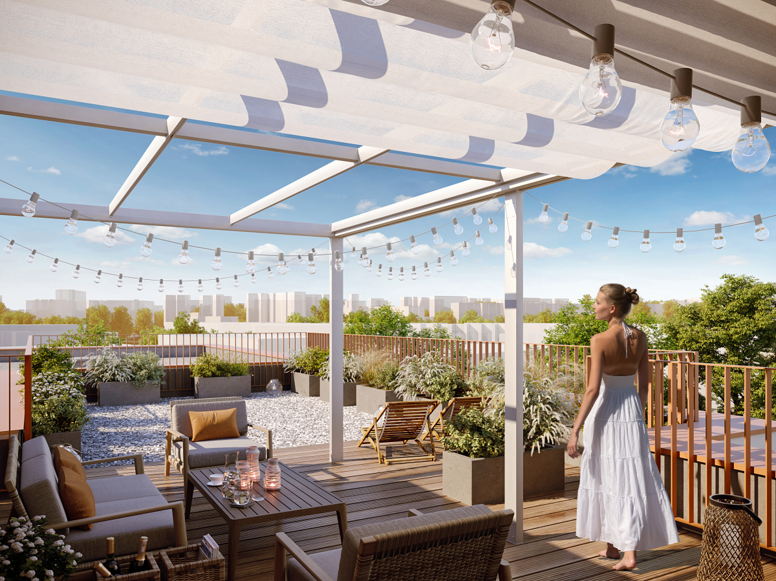
Viniarnia Home Phase IV of the Viniarnia Home development is the final phase of the masterplan for the former Zielona Góra winery site on Moniuszki Street. The building comprises 48 apartments ranging in size from 35 to 151 m². Each apartment has been designed with either a loggia or a terrace integrated within the building's footprint. The surrounding outdoor areas have been carefully landscaped with thoughtfully selected street furniture, lighting, and greenery to create an attractive and functional environment for residents. A two-level underground parking garage has been constructed beneath the building, providing sufficient parking spaces to meet the requirements set out in the Local Spatial Development Plan. |
|
INVESTOR: |
EBF Development |
|
LOCATION: |
ul. Moniuszki, Zielona Góra |
|
SCOPE OF WORK: |
Project: 2022 Completion: 2024-2025 Area: 3200 m2 48 apartments Full discipline design and supervision |
| VIZUALIZATIONS: | 3Dcube |